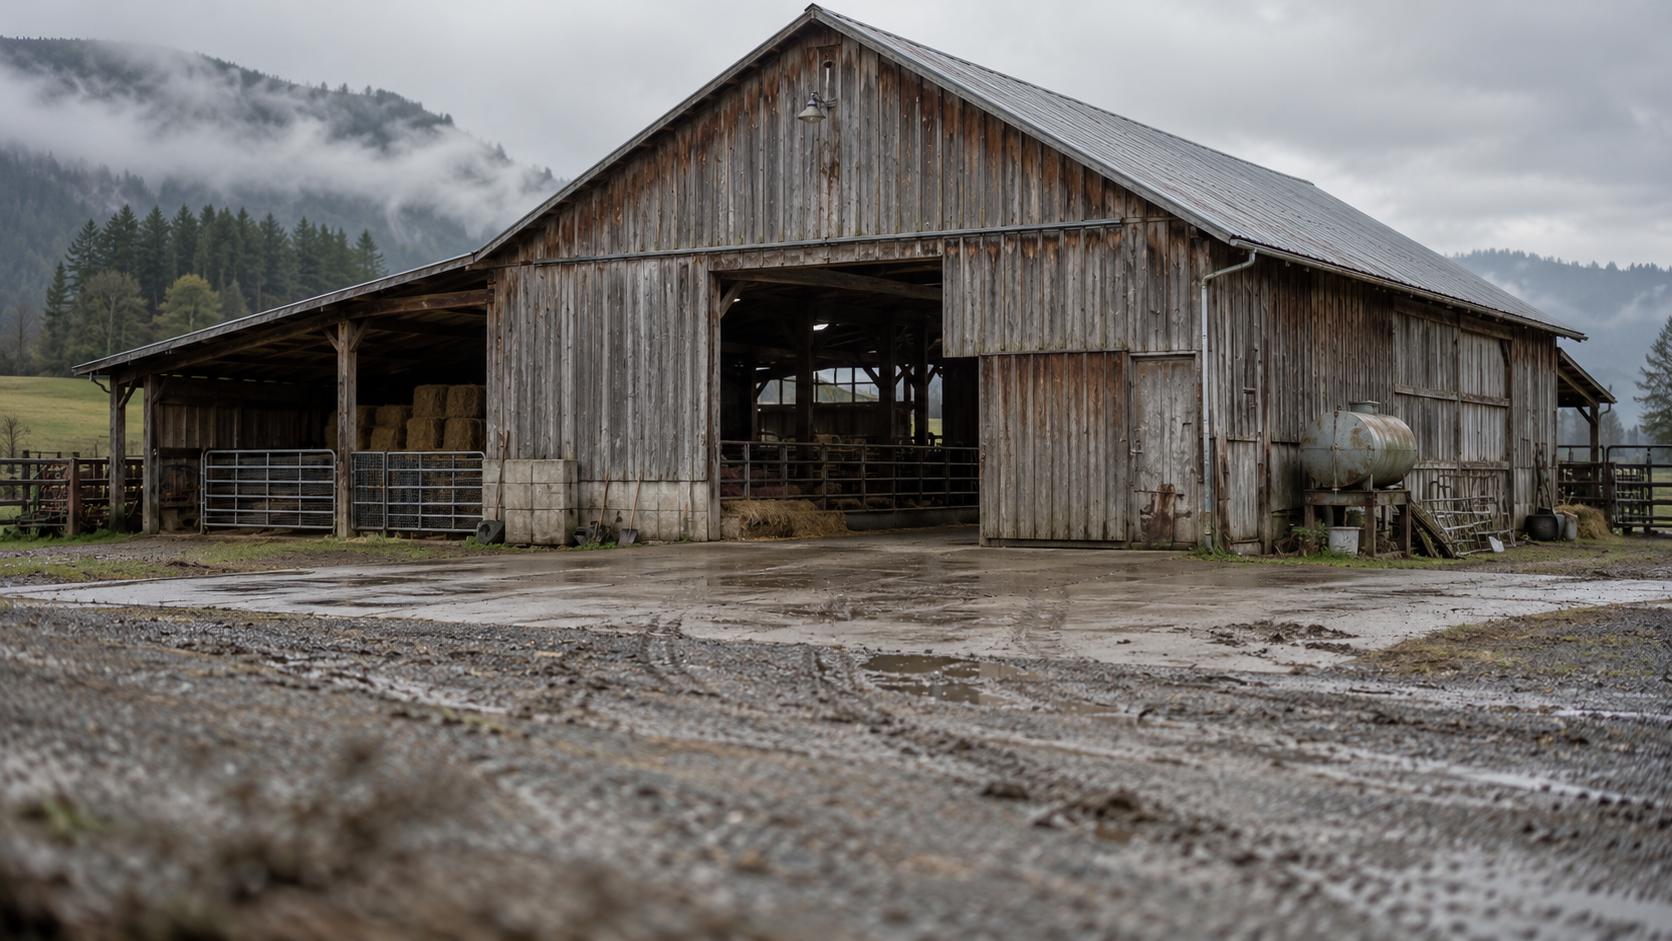
Farm and acreage buildings get judged by the shell: the frame, the roof, the doors. What decides whether the building still works in twenty years is almost always underneath it. A barn, shop or equipment building carries loads a house never sees, sits on ground that is often wetter and softer than a residential lot, and takes chemical abuse no garage floor has to survive. Get the slab loading, the post foundations, the site drainage and the concrete itself right and the structure will outlast its cladding. Get any one of them wrong and the repairs start years earlier than they should.
Loads a Farm Slab Carries
A residential garage slab is designed around a car. An agricultural slab deals with tractors, loaded trailers, feed mixers and skid steers, and the damage those do is less about total weight than about how the weight is concentrated. A narrow tire or an outrigger foot drives a large load through a small contact patch, and a slab that would carry a spread-out load without complaint will crack under a point load landing in the same spot year after year.
Livestock adds a different problem. Animal traffic is constant, follows the same paths, and comes combined with water. Feed alleys and gateways wear out ahead of the middle of a barn floor for exactly that reason, and specifying them the same as the rest of the slab is a false economy.
Foundations for Post-Frame Buildings
Post-frame construction is common on Fraser Valley farms because it is fast and economical, and the foundation underneath it matters more than the framing method. Posts can be embedded directly in the ground, set on concrete piers, or bolted to a poured perimeter footing. Embedded posts are the cheapest and the most exposed: the failure point is where wood meets soil, and the wet, high-water-table ground common across Chilliwack farmland is unforgiving of it.
Piers and perimeter footings cost more up front and lift the wood above grade. They also have to reach below frost depth and bear on soil that can genuinely carry the load, which on reclaimed or low-lying ground is not always near the surface. Where the soil is soft, the honest answer is often that the footing needs to go deeper than anyone hoped.
Drainage on Agricultural Sites
Farm sites concentrate water in ways residential lots do not. Roof areas are enormous, yard runoff has nowhere obvious to go, and the surrounding ground is frequently flat. Water that sits against a building undermines slabs, saturates the soil under footings, and accelerates every other kind of deterioration.
On our projects the sequence does not change for agricultural work: drainage and grading get solved before anything is poured, which is why the order of repairs matters as much as the repairs themselves. Perimeter drainage, a yard graded to shed away from the building, and roof water carried well clear of the foundation cost less than any structural fix that becomes necessary without them.
Slab Thickness and Reinforcement
Thickness alone does not make a farm slab durable. Point loads are carried by the combination of thickness, reinforcement and what sits underneath. A well-compacted granular base doing its job matters more than an extra inch of concrete over soft fill, because a slab spanning a soft spot is a slab that will crack.
Joint layout is the other half of it. Concrete shrinks as it cures and will crack somewhere; control joints decide where. On a large agricultural pour, joints spaced and cut correctly are the difference between planned hairlines and a random pattern that opens up under traffic.
Chemical Wear on Farm Concrete
Agricultural concrete faces exposure most residential slabs never meet. Manure and silage produce acids that attack cement paste. Washdown keeps surfaces wet far longer than rain alone would. Fertilizers and de-icing salts speed up surface loss. It shows up as scaling, pitting, and a floor that dusts and erodes underfoot.
Air entrainment, an appropriate mix, proper curing and, where the exposure justifies it, a sealer all extend the life of a farm floor. The failure modes look much like slab curl, scaling and spalling on any concrete surface, but they arrive sooner because the exposure is harsher.
Permits and Contractor Selection
Farm buildings are not exempt from oversight. Structures on ALR land, buildings above certain sizes, and anything housing animals or people can carry permit requirements and, depending on the structure, engineered drawings. Both Chilliwack and Abbotsford have been streamlining permit approvals, so the process is more manageable than its reputation suggests, but confirming requirements before design rather than after is what keeps a build on schedule.
Judging a contractor for agricultural work is much like judging one for a house, and the questions in our guide to hiring a general contractor still apply. Worth adding: experience with large pours, willingness to bring in a geotechnical engineer when the soil warrants it, and a clear plan for site drainage.
Frequently Asked Questions
Do I need a permit to build a barn or shop in Chilliwack?
Usually yes. Permit requirements depend on the size of the structure, its use, and whether the property sits in the Agricultural Land Reserve, and larger or animal-housing buildings often require engineered drawings as well. Requirements differ between municipalities in the Fraser Valley, so the practical step is to confirm with the local building department before the design is finalized rather than after a builder has quoted it.
How thick does an agricultural concrete slab need to be?
There is no single number, because thickness is only one part of the answer. What actually carries equipment loads is thickness working together with reinforcement and a properly compacted base. A thinner slab on an excellent base often outperforms a thicker one poured over soft or poorly prepared fill. The intended equipment, traffic pattern and soil conditions all feed into the specification.
Can posts be set directly into the ground on a post-frame building?
It is done, and it is the least expensive option, but it puts wood in permanent contact with soil. In the wet ground and high water tables common across Fraser Valley farmland, that contact point is where the building will eventually fail. Concrete piers or a poured perimeter footing raise the wood above grade and generally justify their cost over the life of the structure.
Why does concrete in a barn deteriorate faster than in a garage?
Exposure. Manure and silage generate acids that attack the cement paste holding the surface together, washdown keeps the concrete wet far longer than weather alone would, and fertilizers and salts add further chemical attack. The same scaling and pitting that takes decades on a driveway can appear in a fraction of that time on a feed alley.
What is the most common mistake on agricultural buildings?
Treating drainage as landscaping to sort out later. Farm sites shed enormous volumes of roof and yard water across flat ground, and a building that sits in standing water will undermine its own slab and footings no matter how well the structure above was built.
A barn or shop is a working building, and the parts that decide its lifespan are the ones nobody sees once it is finished. If you are planning an agricultural build or dealing with a slab or foundation that is already giving trouble, Black Birch Contracting works throughout Chilliwack and the Fraser Valley and is glad to take a look. Reach out anytime.